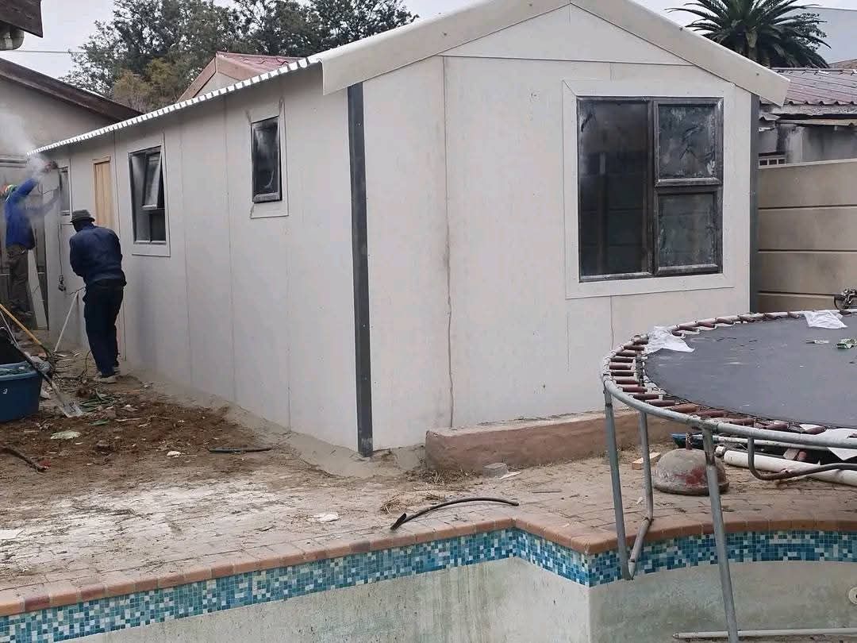
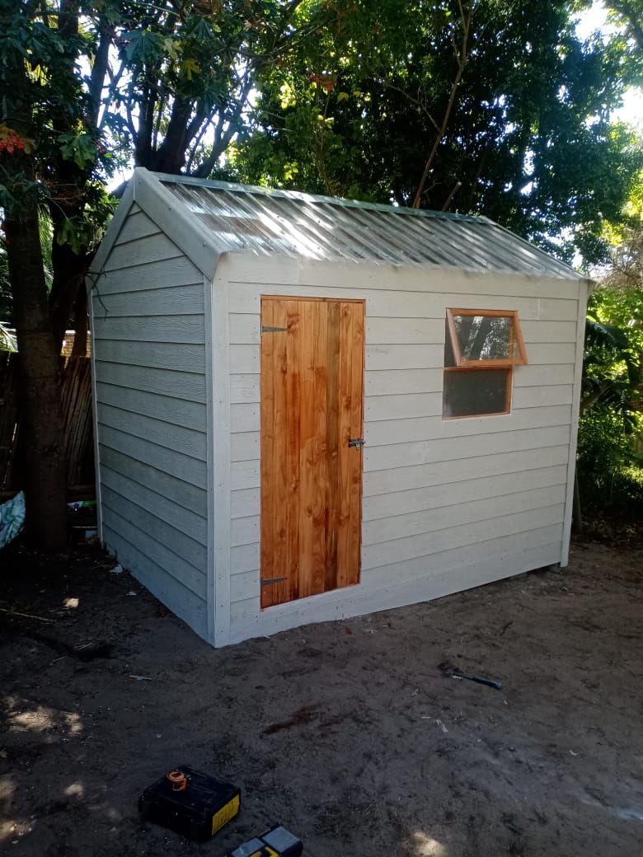
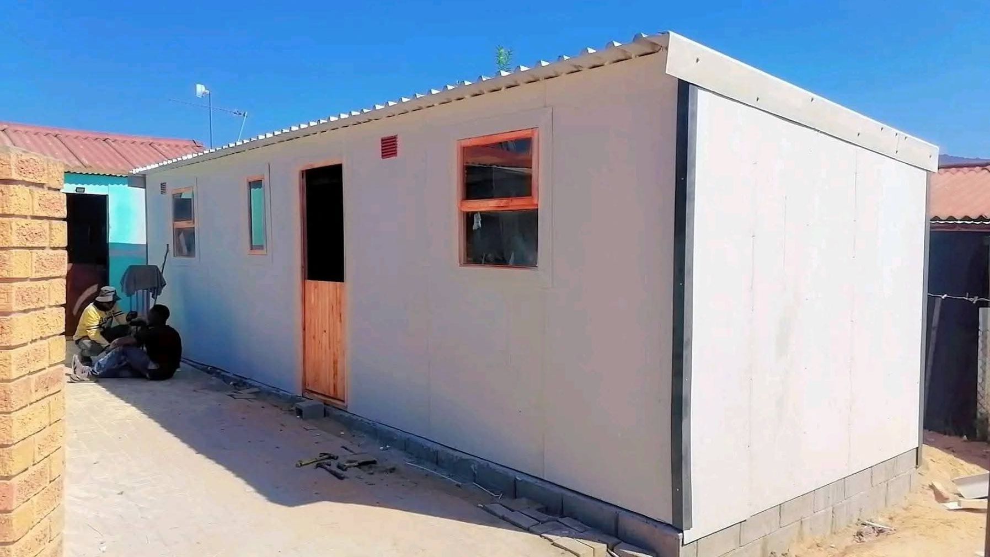
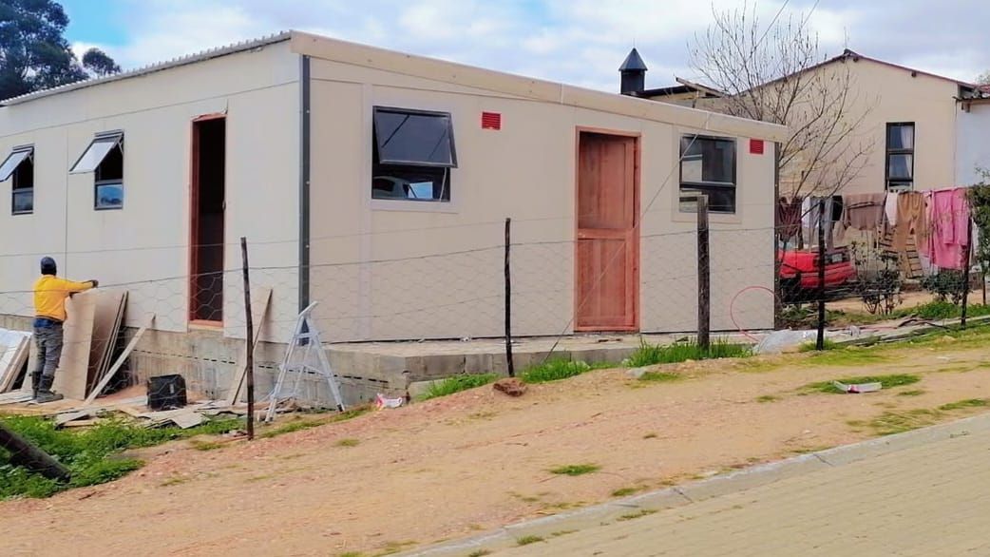
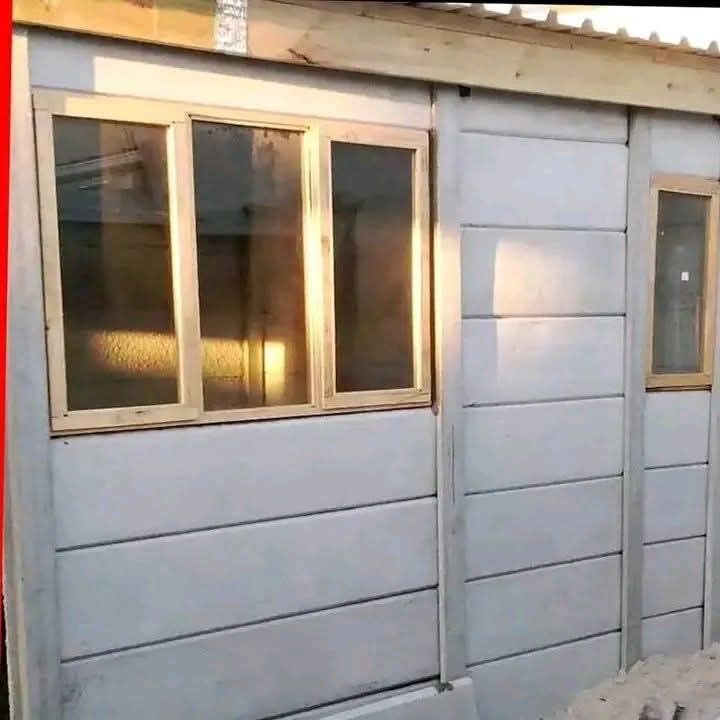
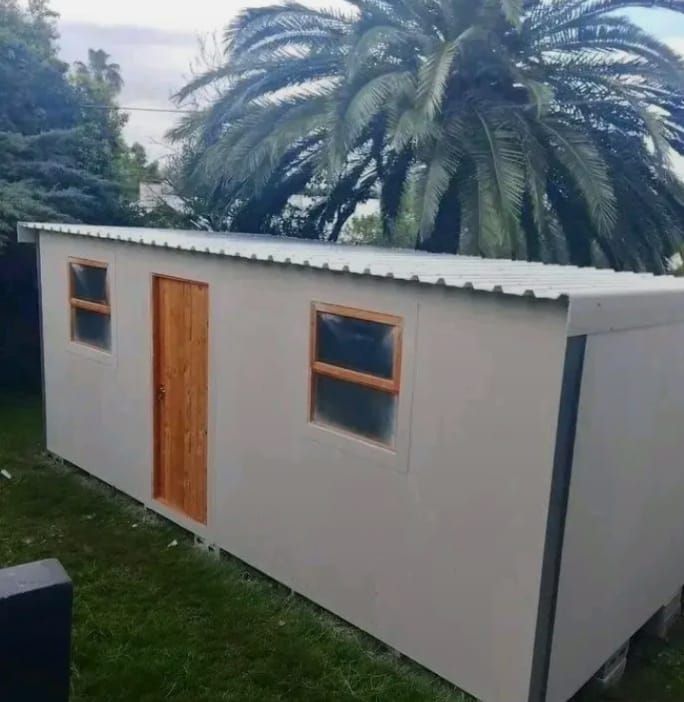
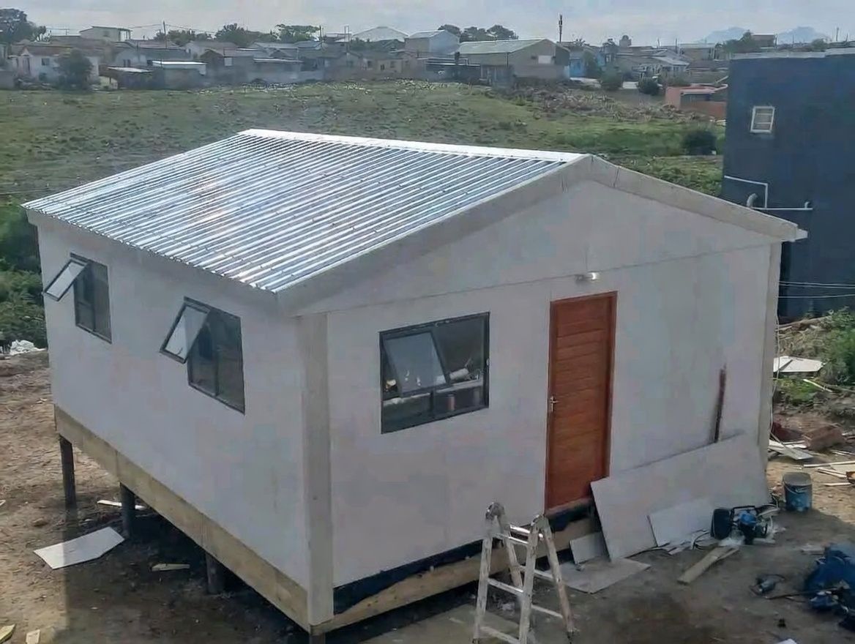
No obligation, just the benefit of our experience and knowledge to help you get started on your wendy house. Whatever stage you are at we will help guide you on materials, location, planning, and costs. And all with absolutely no obligation to finally use our service, and its all for free.
Just take the one little step of pressing the button and lets start you towards making your Wendy house a reality.
How do you prefer to contact us?
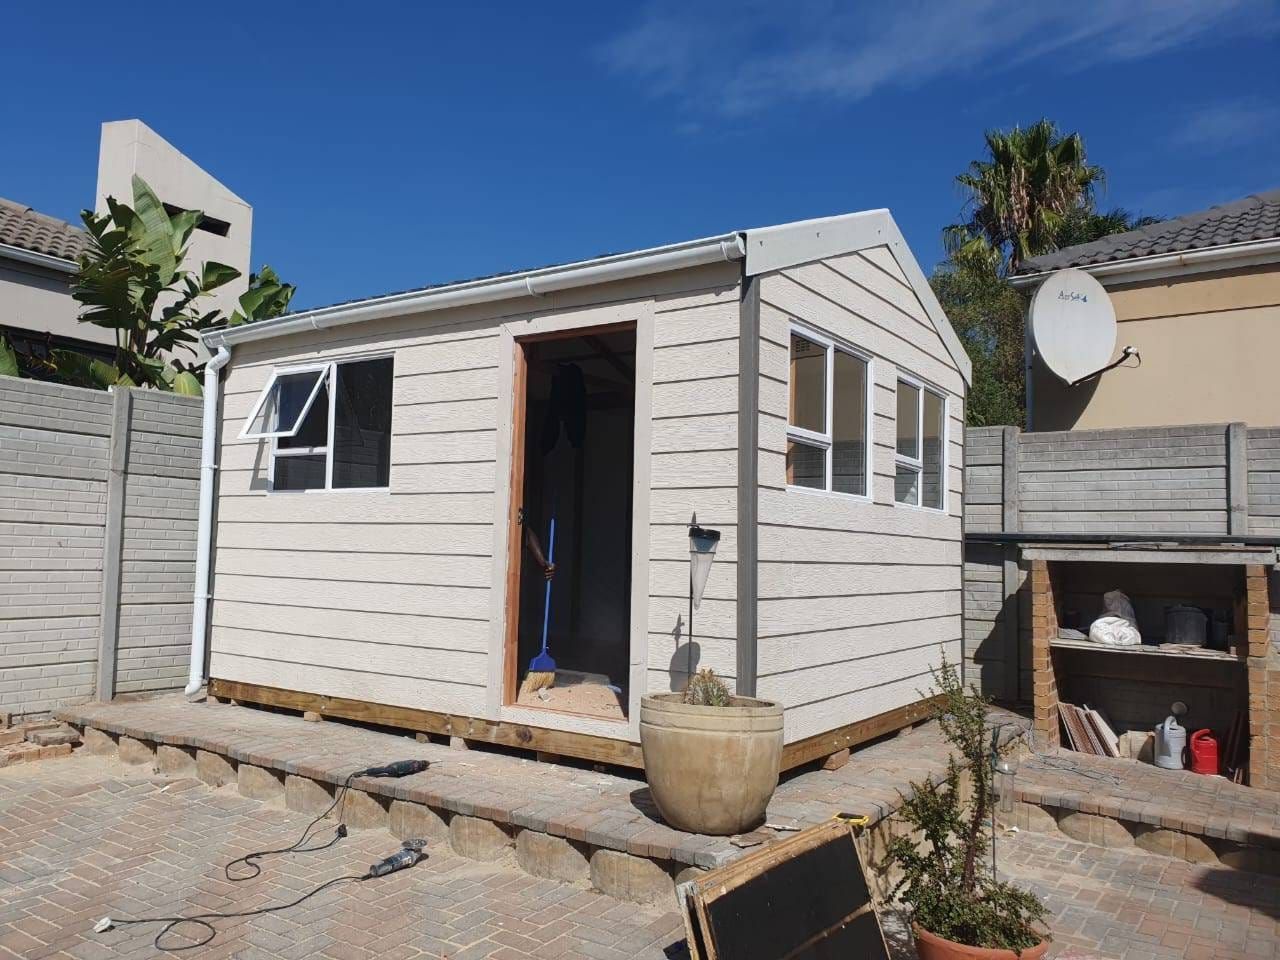
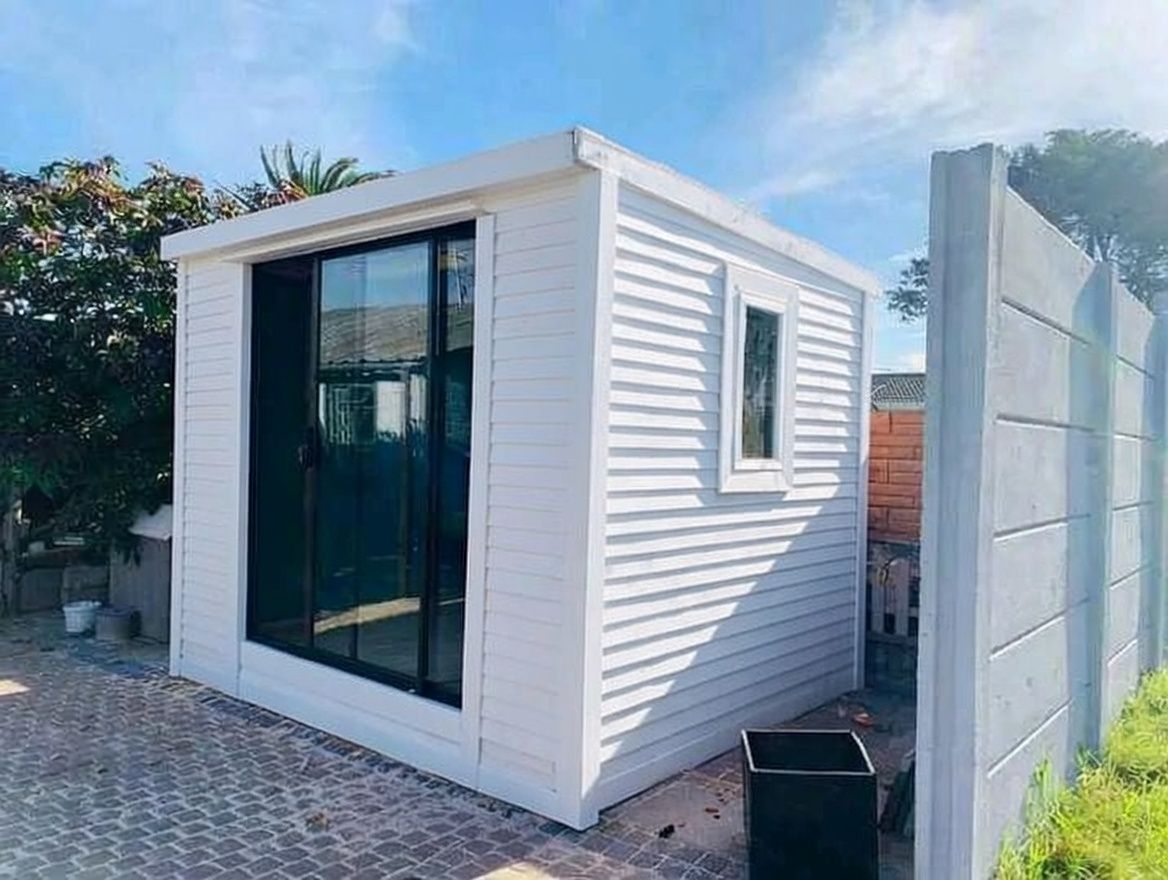
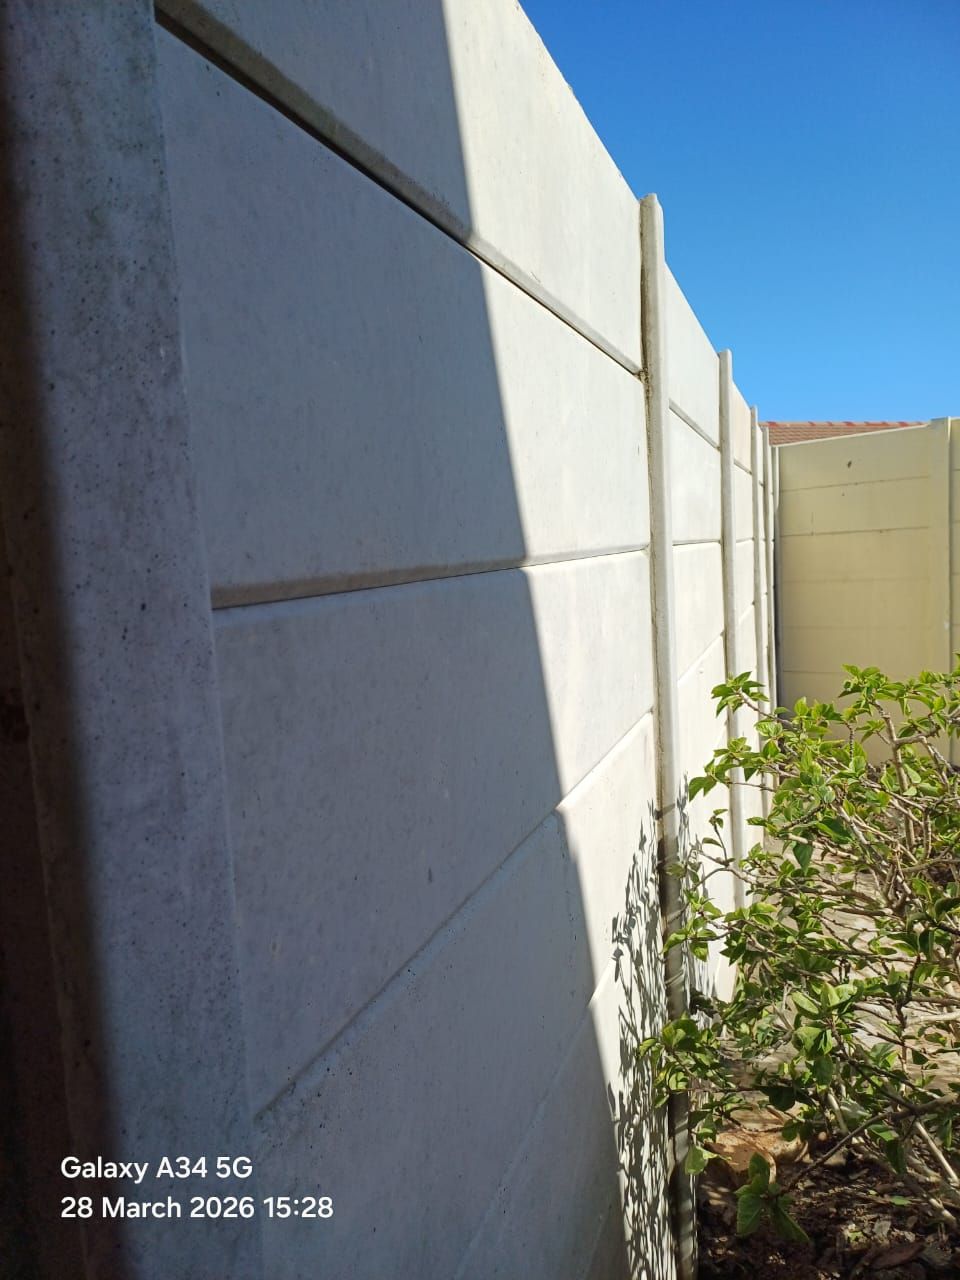
Nutec refers to a brand of fibre cement board made by Everite, a South African company. It is also a generic term used for any fibre cement board, whether its genuine Nutec or not.
Genuine Nutec is a high quality board, priced to match- but worth the investment. We understand that budgets count and can build units using other fibre cement boards as required. However, due to the excellent qualities of fibre cement boards in creating long lasting, high quality Wendy houses, we recommend that you invest in the best product you can afford.
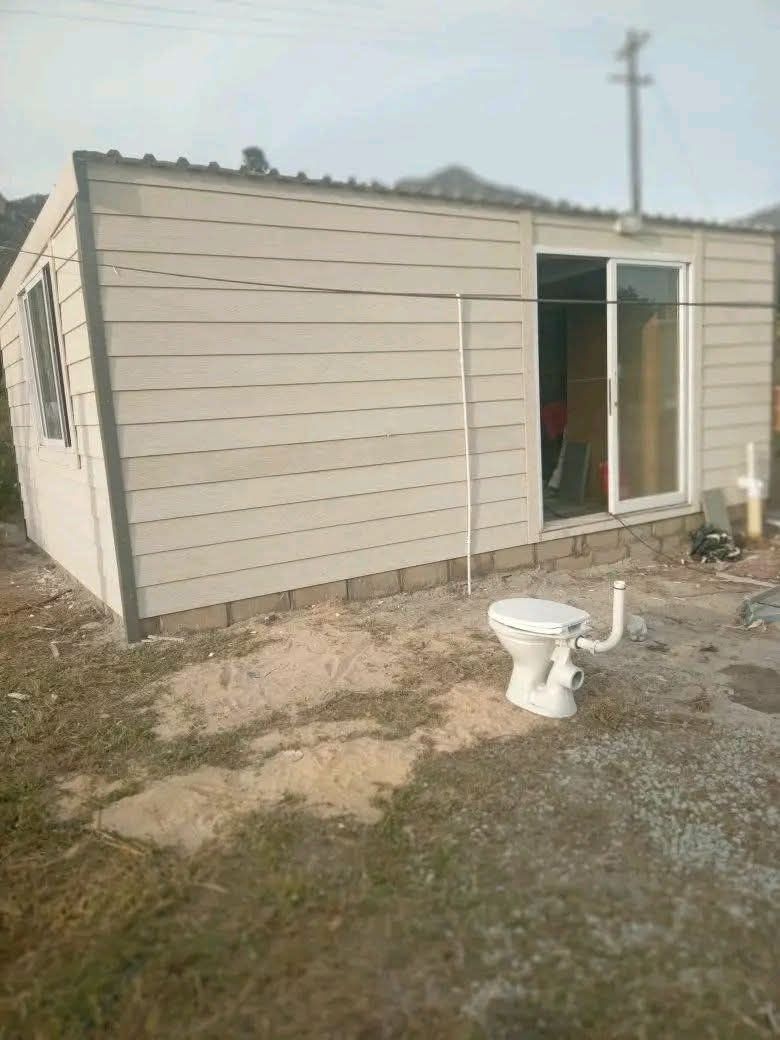
Nutec comes in either flat sheets or long strips that mimic wooden planks- either with a wood-grain pattern or plain. All fiber cement boards can be painted using standard exterior paints.
Fibre cement boards are made by mixing man-made fibres with portland cement and forming them under pressure. The resulting boards are particularly suited to cladding Wendy houses in our harsh climate. Nutec is:
We have a fibre cement board option that will fit your budget.
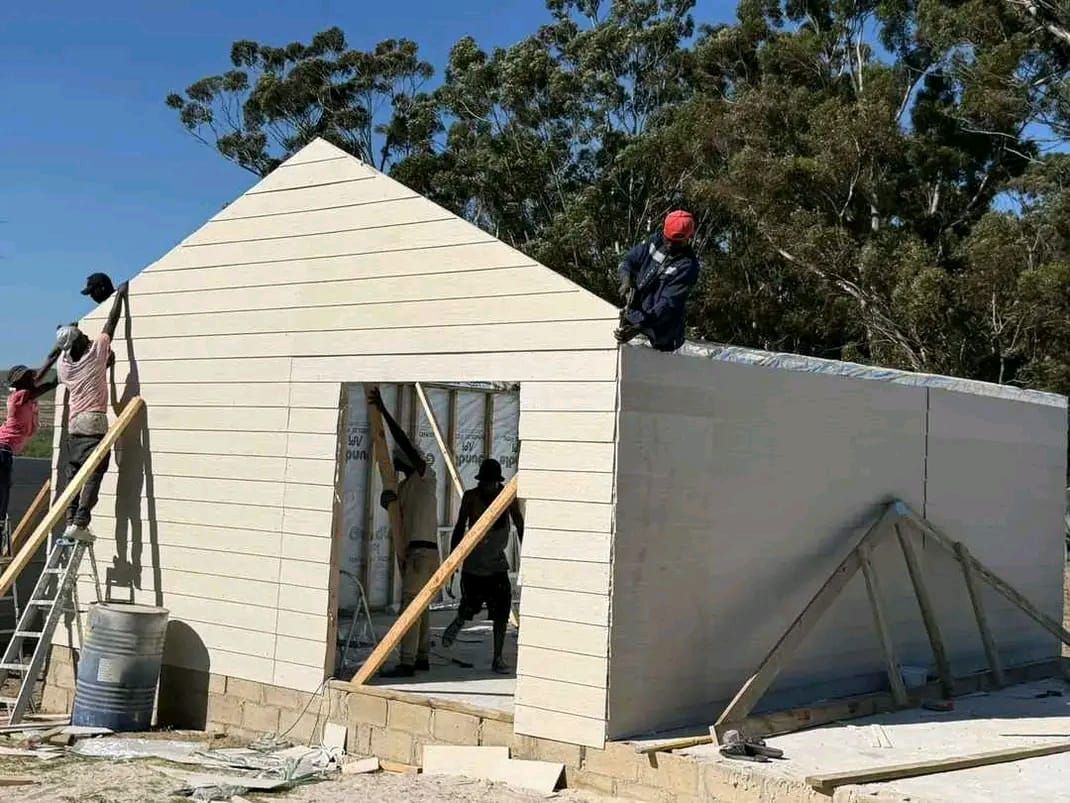
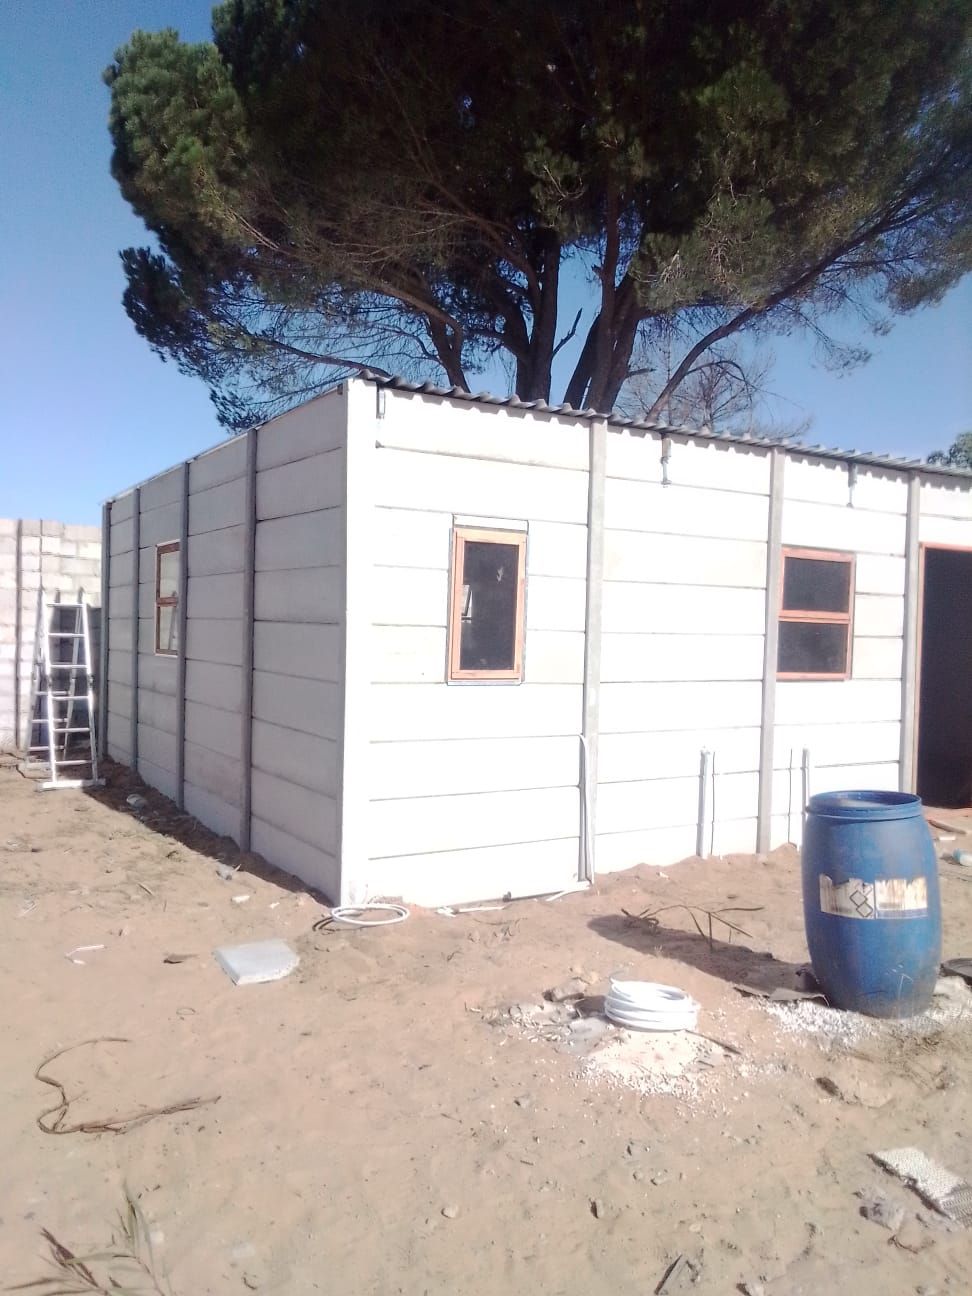
Fibre cement boards are only a cladding to keep the weather out. They should never be used to create strength and rigidity. All the strength and rigidity comes from our timber frame construction process.
There are many SABS set down to ensure that all timber framed structures are strong, rigid, and long lasting, and we adhere to all of them. We use properly treated timber, constructed using the correct methods, with frames made to correct dimensions and spacing.
For cost purposes we use locally sourced pine timber treated to SABS standards. When properly installed and clad it is going to give a life time of service. However, if required, frames can be made from hard woods such as seligna- an ethically sourced timber resulting from the clearance of invasive species such as australian gumtrees.
Timber frames are perfect for both permanent and temporary Wendy house style construction- they:
We pride ourselves on the quality of our timber frames.
We employ professionals because professionals do a professional job. Their efficiency and high standards mean they deliver a great product, at a fair price, on time, with minimum fuss. Standards matter to you, to them, and to us.
With every step of our process, and all the materials we use we strive to not just comply with SABS and local building regulations, but exceed them- giving you a top quality, long lasting Wendy house.
We pride ourselves on producing high quality work on time and on budget. If we say we are going to do it we will ensure it happens whilst being fully respectful of our client's homes and business premises.
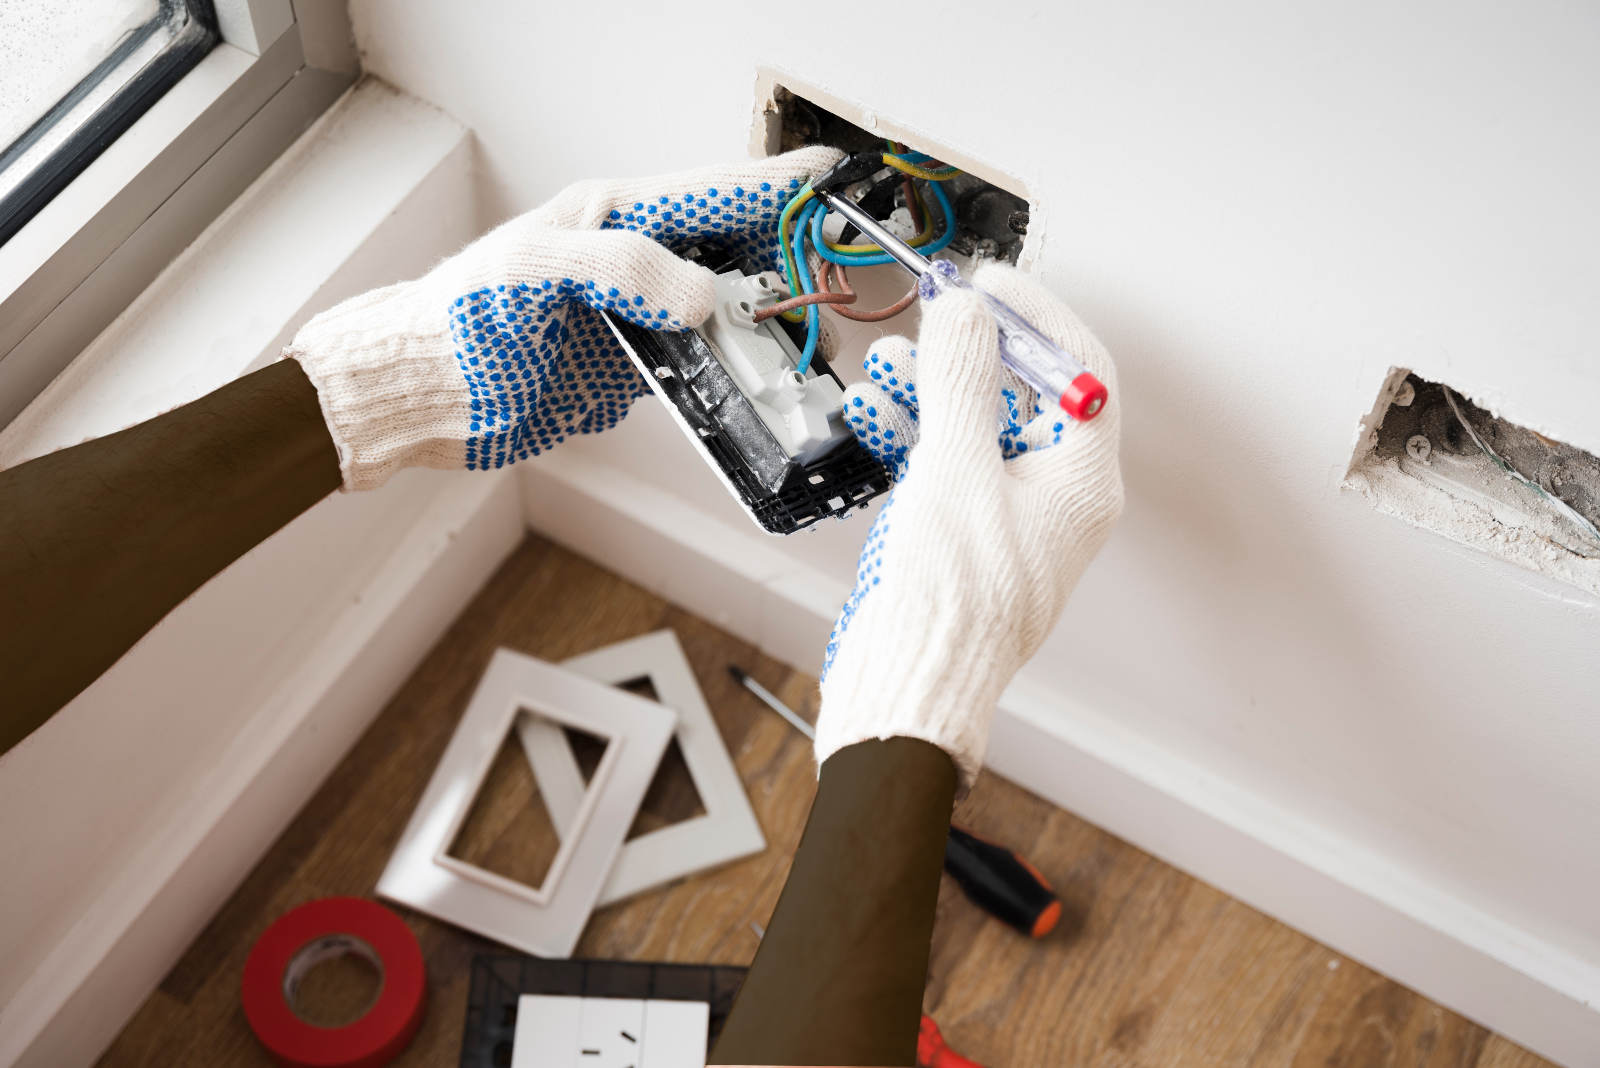
All electrical and plumbing work is carried out by qualified professionals, guaranteed, fully certified, and complies to all SABS and local building regulations. Your safety and security is our primary concern.
For added piece of mind all work we undertake is fully guaranteed. In the unlikely event of something going wrong in the requisit time period we will make it our priority to fix it.
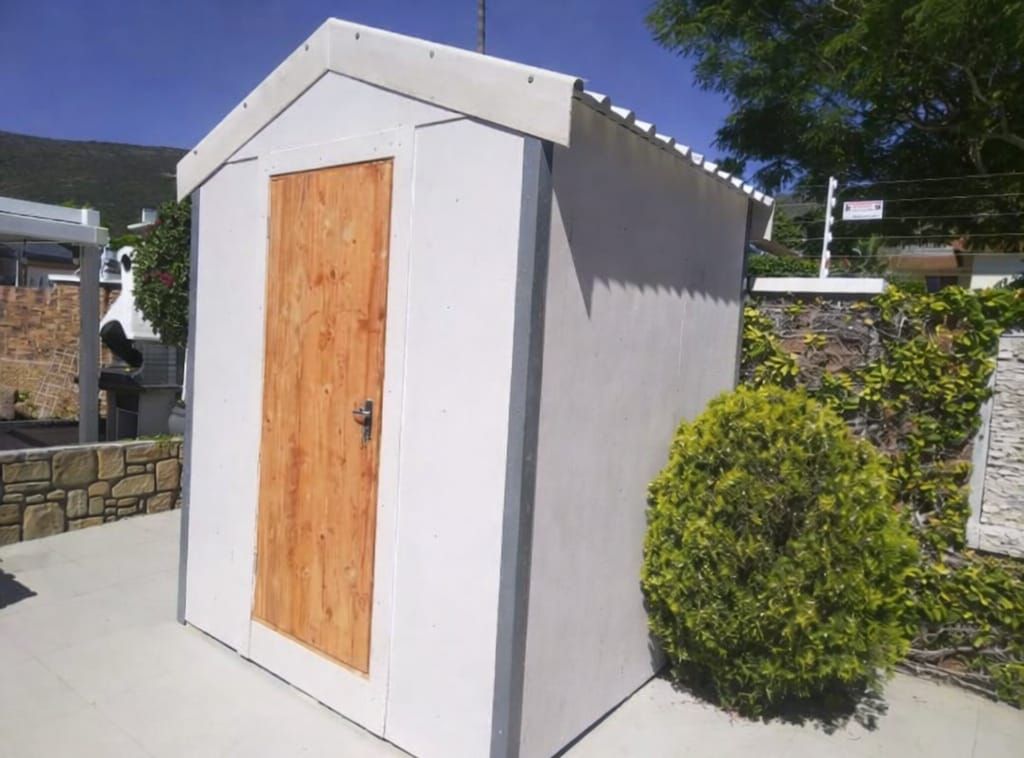
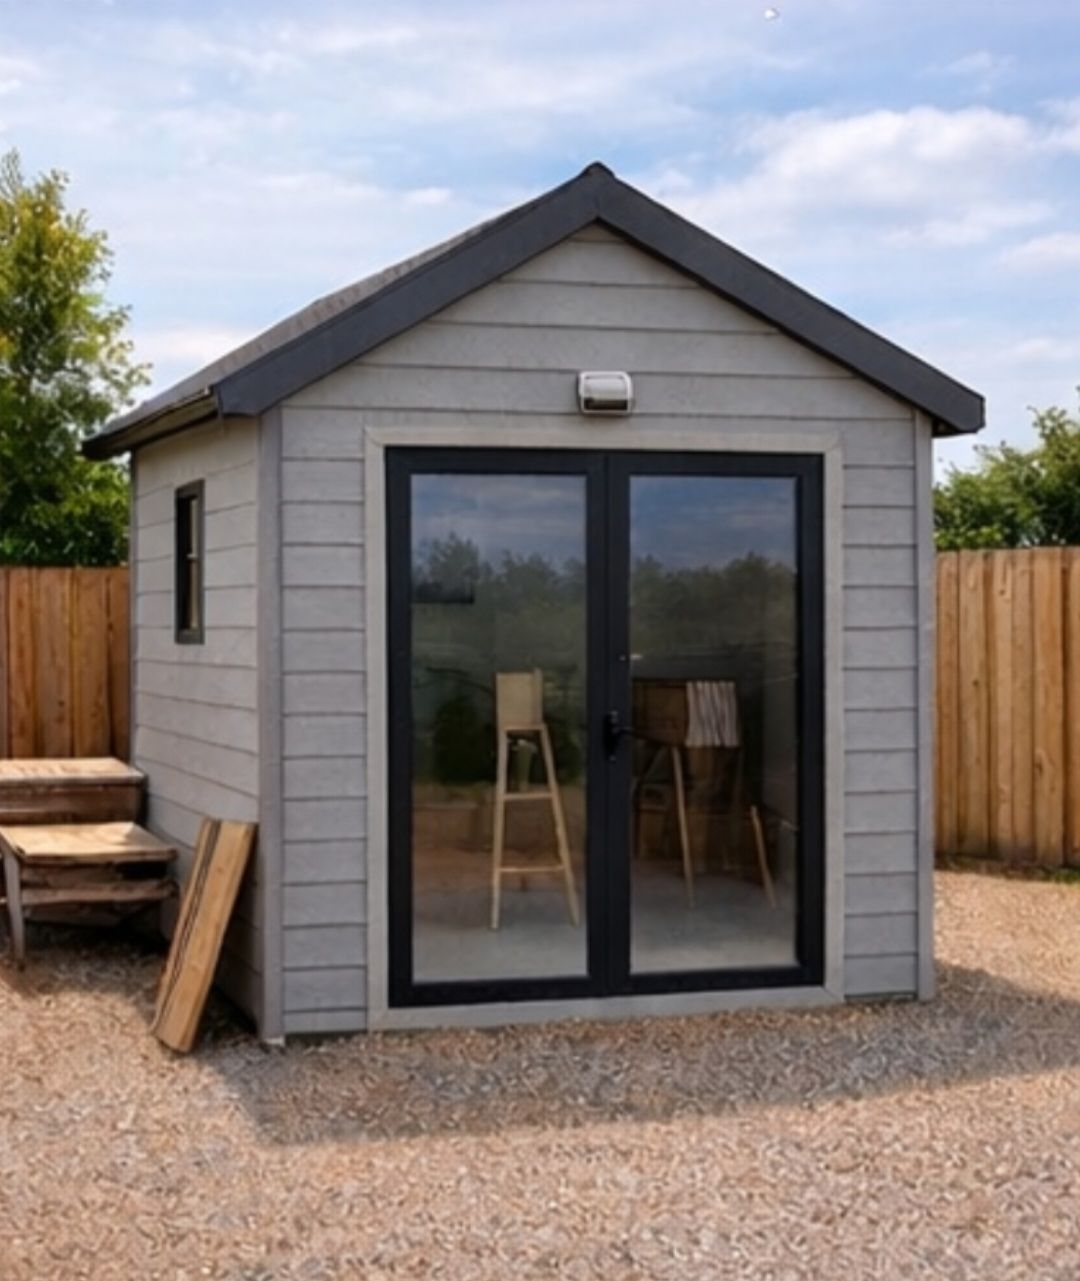
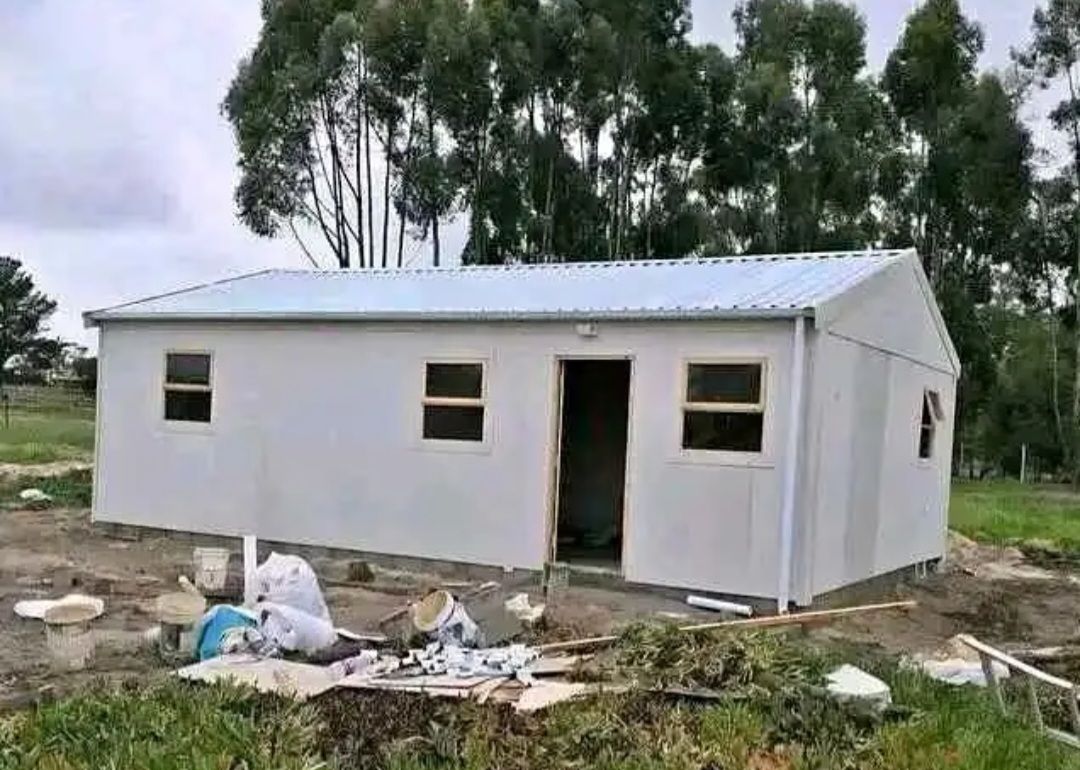
Sometimes called an 'A-frame' roof, this is a traditional shape of roof. It slopes upwards from two parallel sides of the Wendy house meeting at an apex usually in the middle of the structure.
A pitched roof allows for a steeper angle (or pitch). This means that water runs off faster, and the inside of the Wendy house can look like it has more space (though a ceiling can be created using rhino board). Pitched roofs also tend to be more aesthetically pleasing.
Whilst a better roof, they do tend to be slightly more costly than flat roofs.
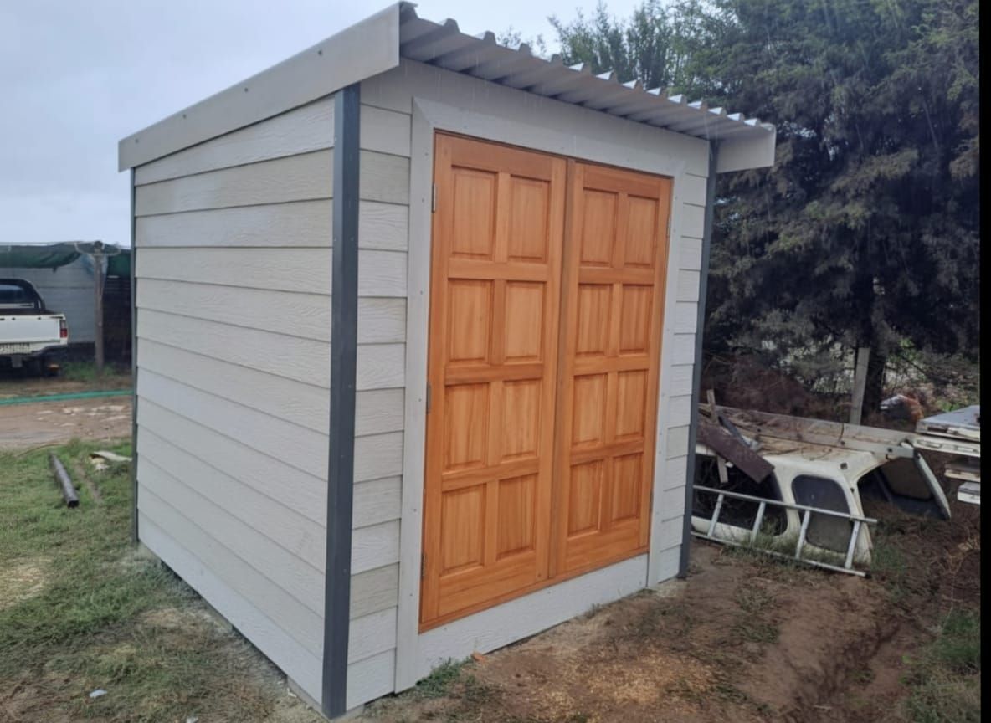
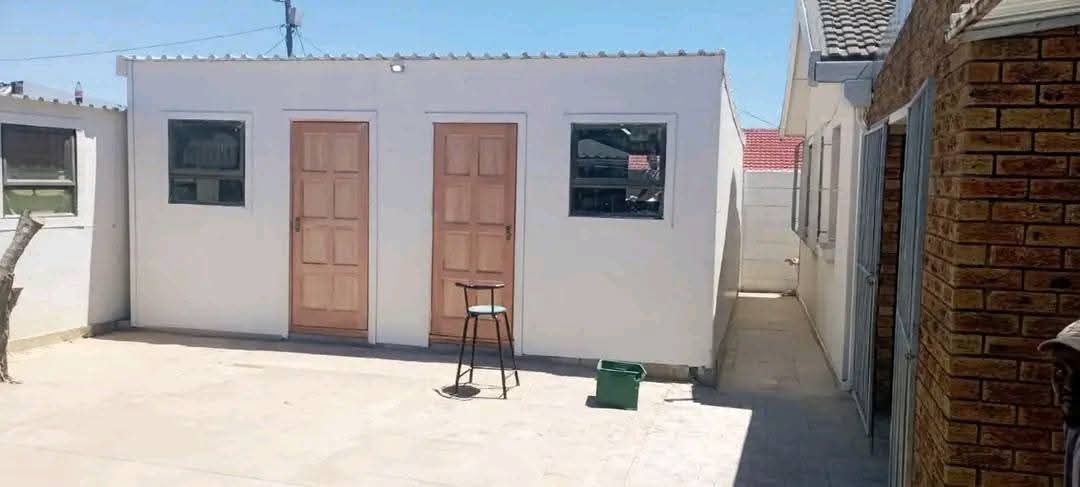
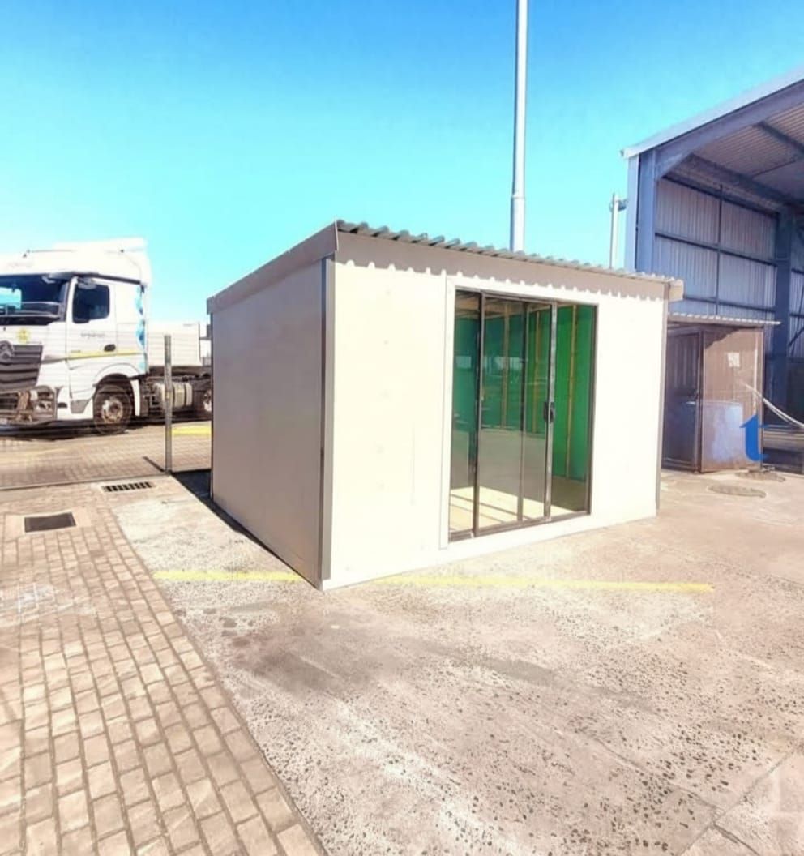
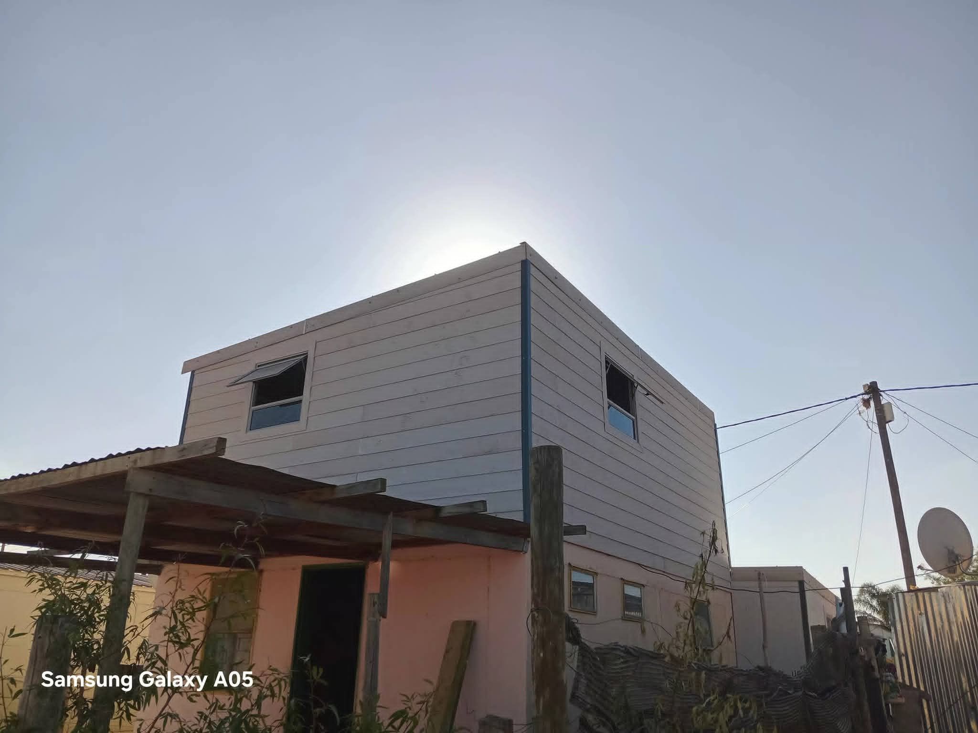
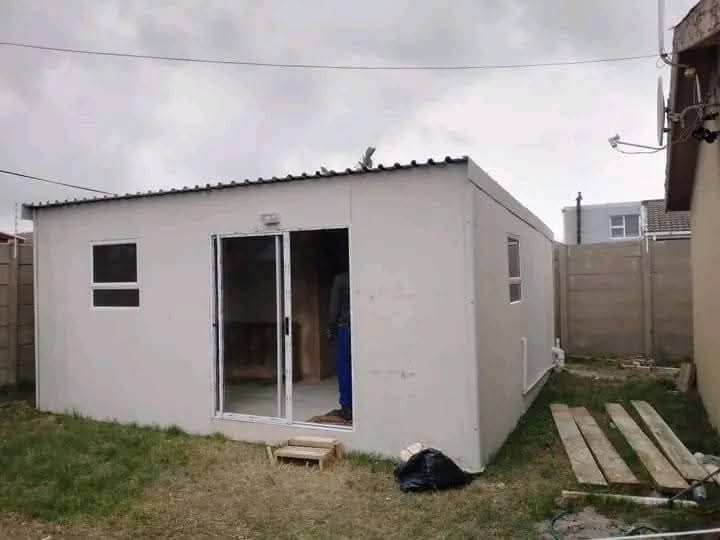
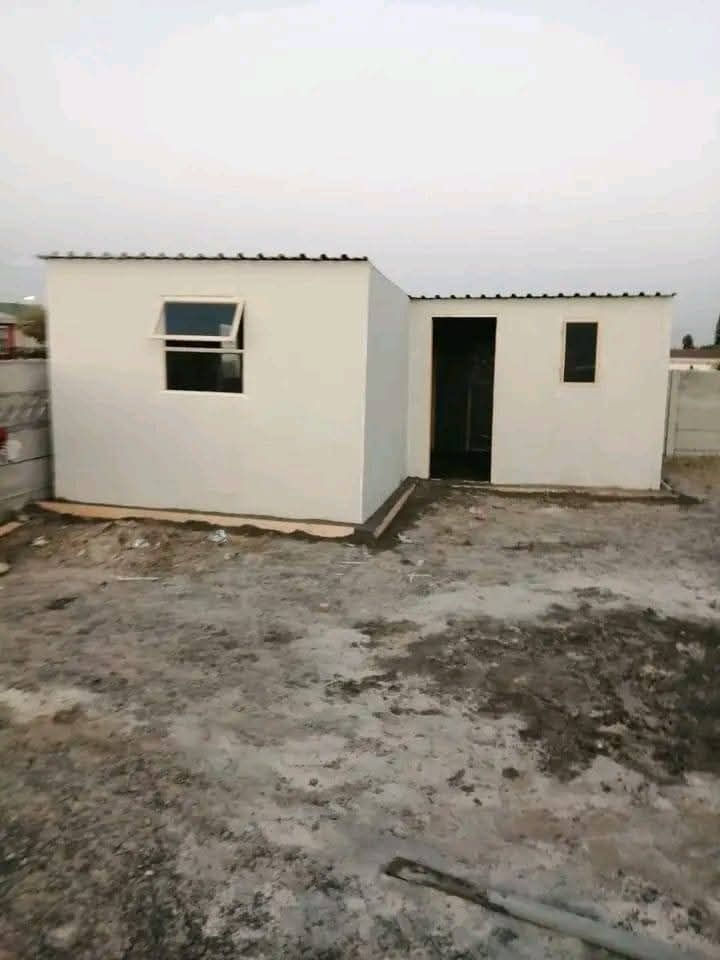
This is a misleading term- it isn't a completely flat roof. A shallow angle is created by making one side of the Wendy house higher than the other creating a slope (pitch) so that water runs off one way.
A flat roof is somewhat easier to construct, relying on simple beams for support rather than complicated joinery to make a-frames. This makes a flat roof more economical- however, run off is not as efficient.
A lower pitch also makes for a lower profile building, which can be of immense benefit if you are trying to not block the view of surrounding building, or keep below height restrictions due to planning requirements.
A solid wooden frame is sandwiched between plywood or particle boards to create a strong, rigid pallet style of floor. This is then supported on brick columns.
This is by far the most common type of flooring for a Wendy house or garden shed as it is the most cost effective and the least permanent. This makes it easier for planning approval, and makes it possible to quite easily move the whole structure if required.
The downside is that structures are never as solid and rigid as with other types of permanent foundation- there will always be some kind of flex in the floor.
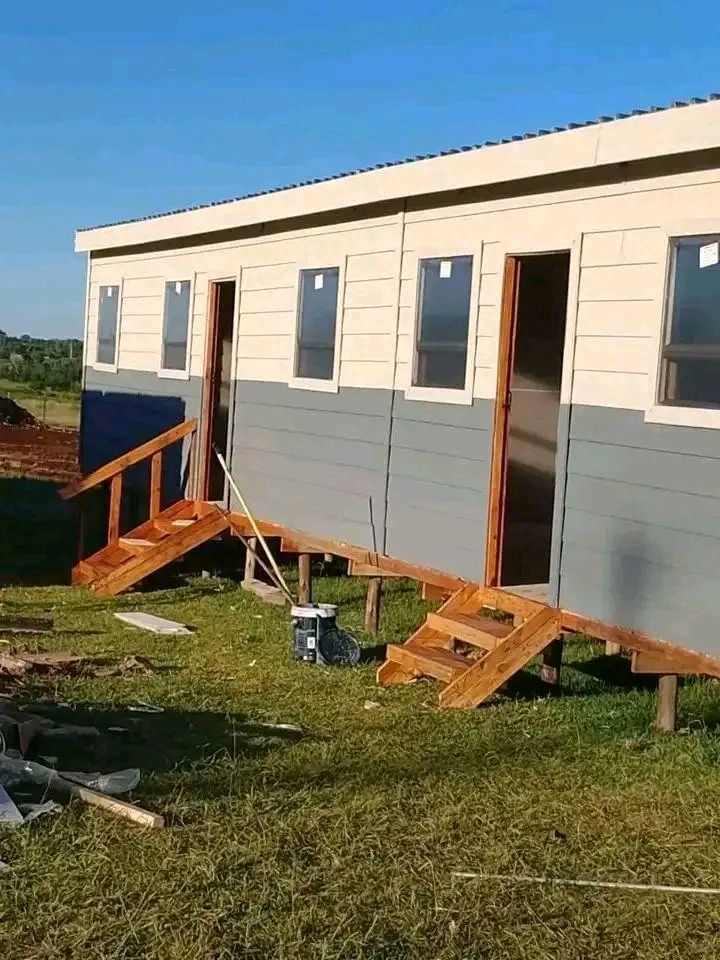
Large treated wooden poles are driven into the ground creating a 'stilts' type of foundation that a wooden pallet floor is put on top of.
This form of foundation is perfect for heavily sloped sites, if the ground is unsuitable for building on, or to elevate the Wendy house (to gain better views, or to avoid flooding, for example).
Wooden poles tend to be for specialist situations if required.
A thick, reinforced, concrete slab that complies with SABS is laid on the ground and leveled to create a solid base on which a timber frame can be built.
This is by far the most solid foundation type normally used for Wendy houses. It is recommended in applications where the Wendy house is to be used on a frequent basis- such as if it is a residence, studio, or home office.
However, it is more expensive, and creates a permanent structure, which has implications for planning applications.